


Trimiti homes - peace, pleasure & prosperity
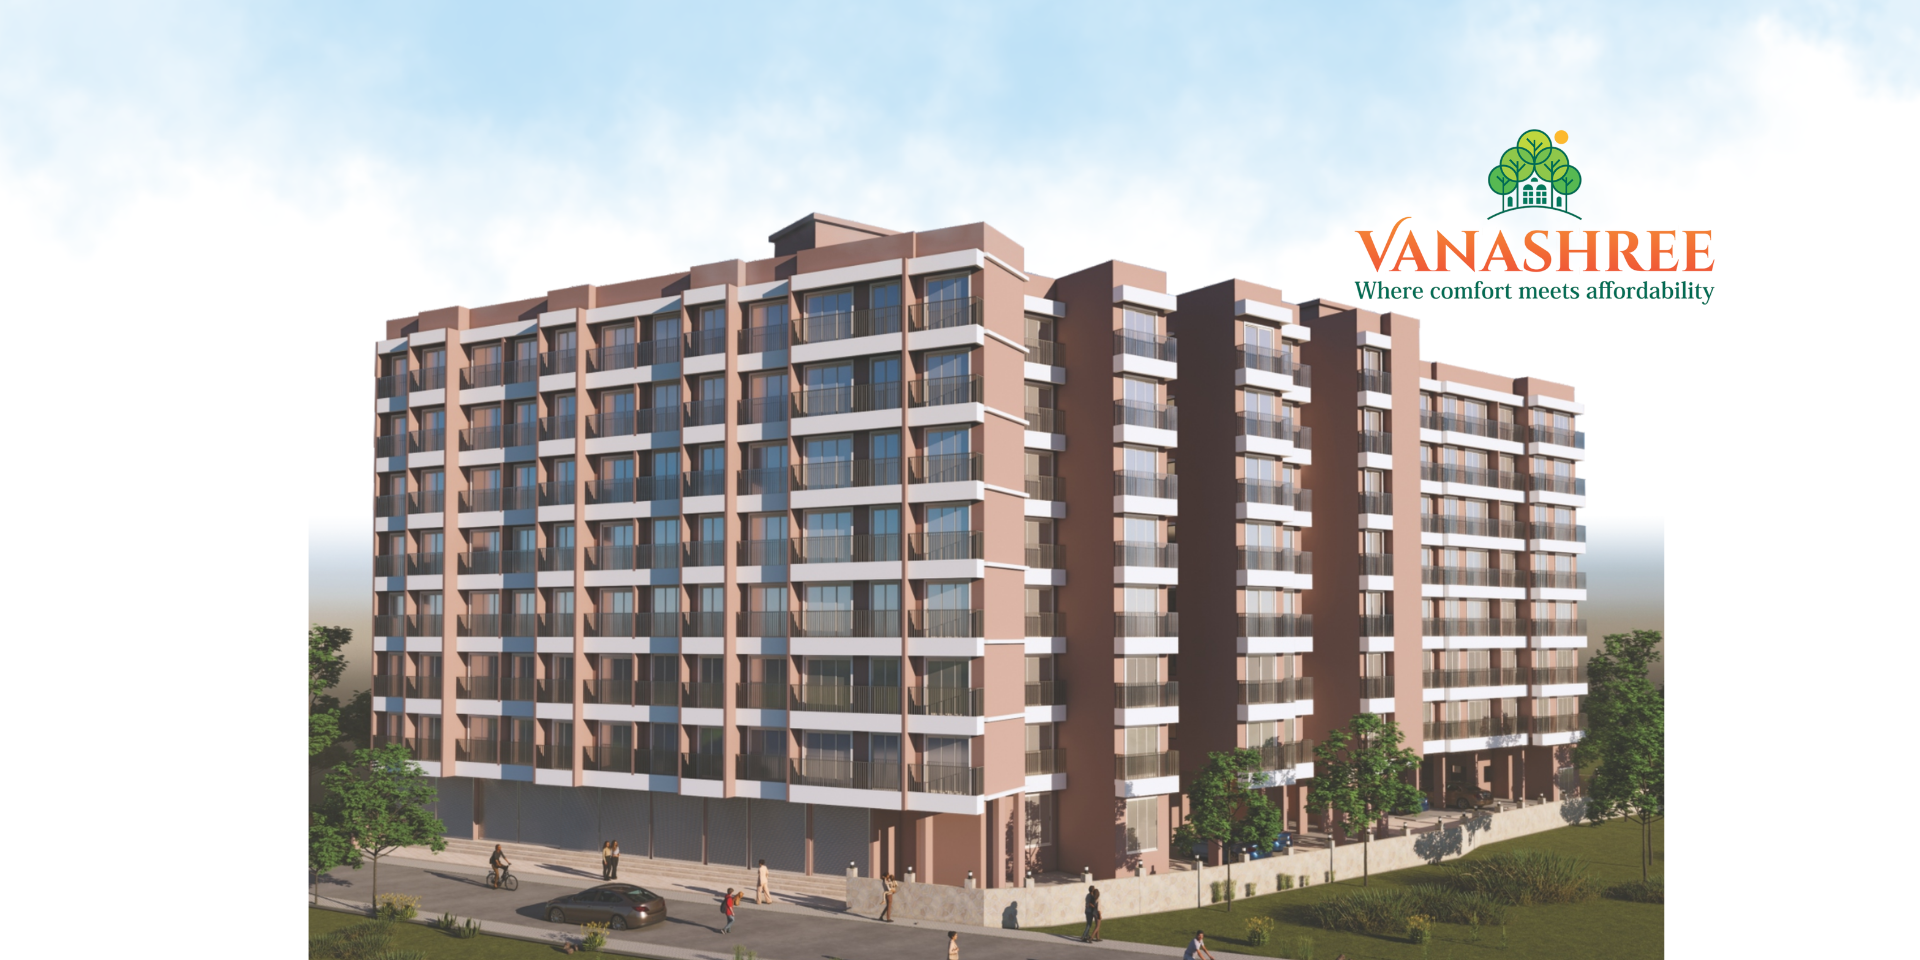
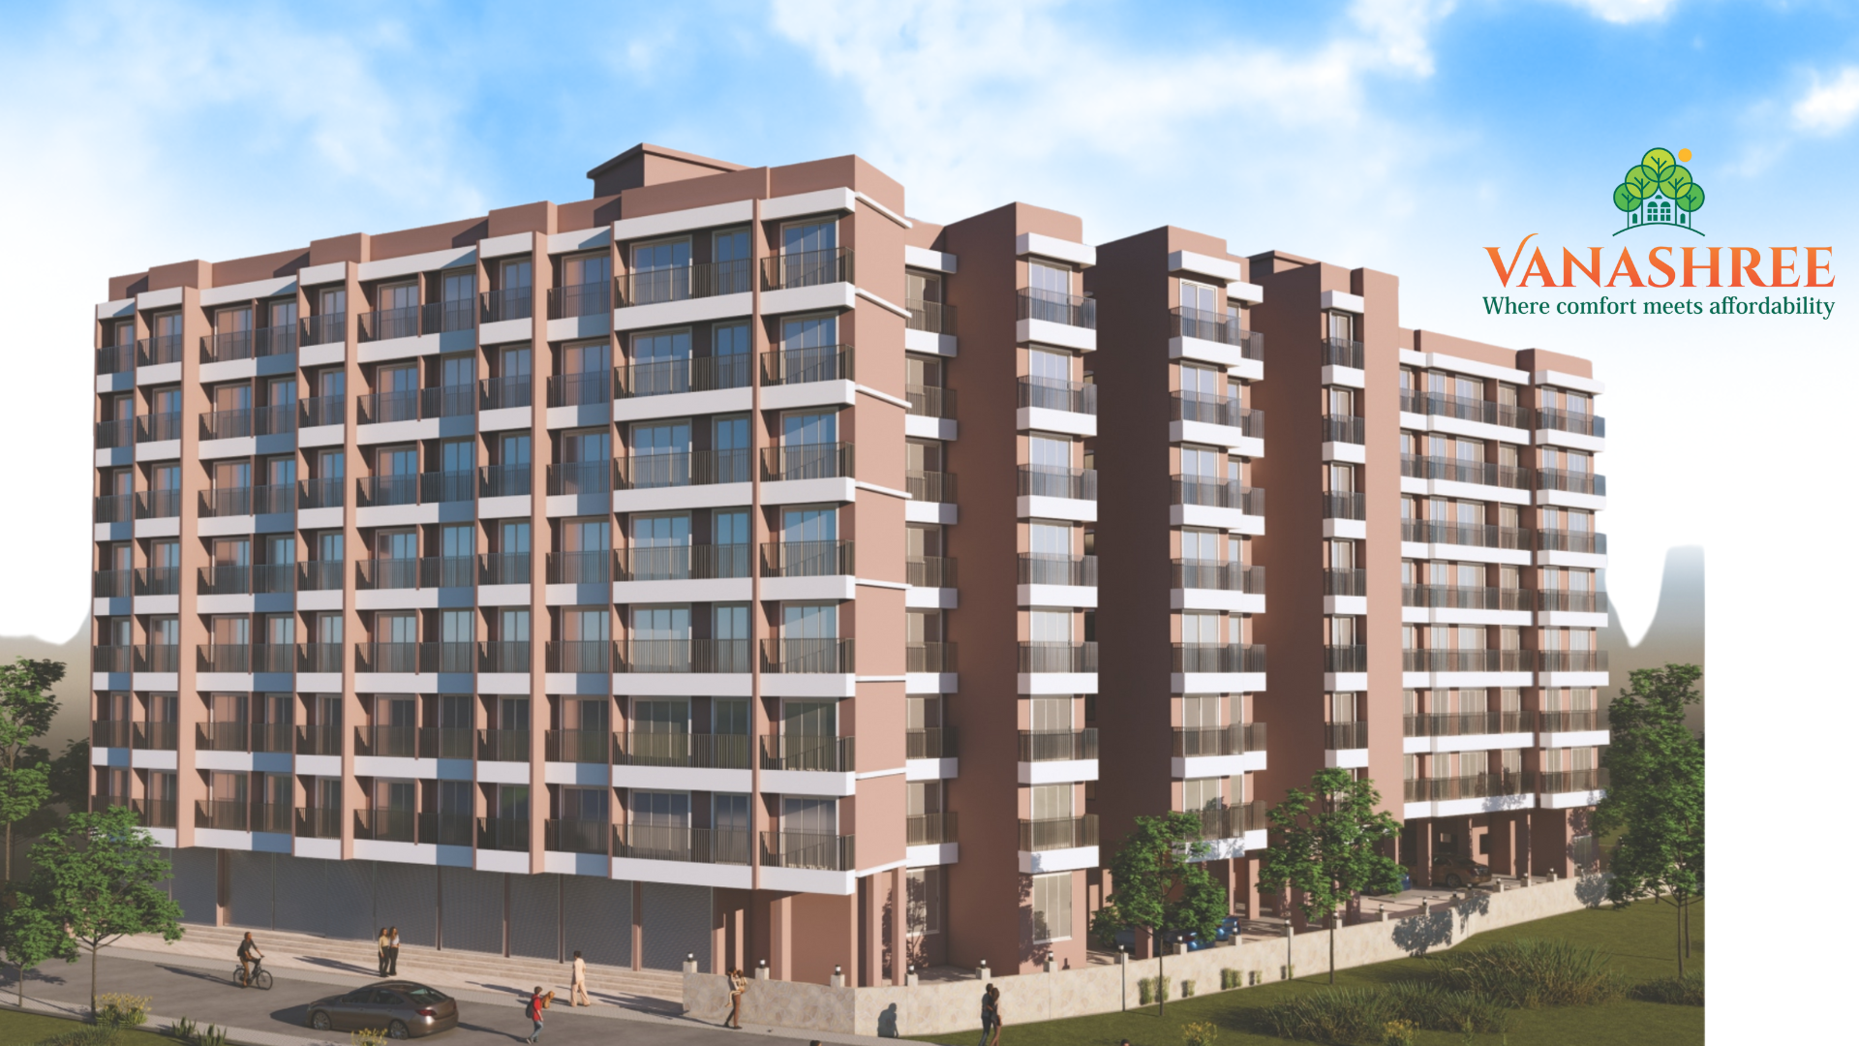
TRIMITI HOMES, with over 30 years of experience in building and developing homes, is proud to present our latest residential housing project: VANASHREE. VANASHREE is the perfect blend of affordability, quality, and modern amenities. At VANASHREE, we understand the importance of making your investment count. Our homes are designed to offer exceptional value without compromising on quality. Experience a lifestyle of convenience and comfort with our thoughtfully curated modern amenities. VANASHREE is situated in a neighborhood with easy access to schools, markets, shopping center and public transportation.
Affordable Quality Living
Vanashree offers a perfect blend of affordability and high construction quality, ensuring excellent value for your investment.
Modern Amenities
The project includes thoughtfully curated, modern amenities designed to enhance daily comfort and convenience.
Prime Location
Strategically located with easy access to schools, markets, shopping centers, and public transportation.
Trusted Developer
Developed by Trimiti Homes, a company with over 30 years of experience in building and delivering residential projects.
Services
Vanashree is more than just a housing project — it’s a promise of modern living at an affordable price. Perfectly blending comfort, quality, and contemporary amenities, Vanashree is designed to make your investment truly worthwhile. Every home is built to deliver exceptional value without compromising on construction standards or lifestyle features.
Nestled in a well-connected neighborhood, Vanashree offers easy access to schools, markets, shopping centers, and public transport, making everyday living smooth and convenient.
Whether you’re a first-time buyer or an investor, Vanashree is the smart choice for those who seek a balanced, modern lifestyle in a thriving community.
Complete Residential Project Development
End-to-end construction of RCC earthquake-resistant structures, expertly designed residential complexes, and high-quality masonry, ensuring durability, safety, and modern aesthetics.
Electrical, Plumbing & Utility Installations
Complete concealed electrical wiring, inverter and MCB systems, plumbing for bathrooms and kitchens, branded CP fittings, geysers, water purifiers, and cable TV points in every living room.
Interior Finishing & Custom Fittings
Premium vitrified flooring, false ceilings, designer wall finishes, branded sanitary fittings, modular kitchen setups, and stylish wooden, flush doors, and aluminum window installations with fine detailing.
Infrastructure, Safety & Amenities Management
Construction of secured compound walls, gated entrances, reputed brand lifts, UPS power backup, brick bat waterproofing, and common area facilities, ensuring a safe, modern living experience.
Amenities
● R.C.C. (Reinforced Cement Concrete) framed structure of columns, beams and slabs
● Internal walls of 4 inch and the external walls of brick/cement blocks/AAC blocks masonry
● The external walls will be coated with double coat cement plaster with ultramodern acrylic colour scheme
● The internal walls will be coated with gypsum / PoP with distemper paint and false ceiling in living and bedroom
● Provision for grand entrance to the compound with gates
● Power Backup for lifts (UPS), compound lights and common passages
● Lift of reputed make
● All around wall compound
● Brick bat waterproofing on terrace with china mosaic tile.
● Wall to wall 2’x2′ vitrified ceramic tile flooring with flush skirting
● Granite kitchen platform top fined with stainless steel sink
● Window height glazed tiles dado
● Electrical points for water purifier, refrigerator, mixer, etc.
● Full height tiling of reputed brand
● Wall hung commode with flush valve/Tank
● Wash basin
● Instant geyser point
● Jaguar or other reputed brand make hot and cold water fitting with good quality overhead showe
● Wooden Door Frames along with Flush door shutter with good quality fixtures
● Granite/Marble door frame and FRP/Flush shutter door for toilet.
● 3/4″ section powder coated aluminium sliding windows with glass and granite/marble window frame
● Adjustable aluminum louvers in granite frame with semi-transparent glass in toilet.
● Concealed copper electrical wiring of reputed brand with modular switch system
● MCB for complete protection of electrical installations from overload and short circuit
● Inverter wiring point in all flats
● Common cable TV antenna point to all the flats in living room.
Plans
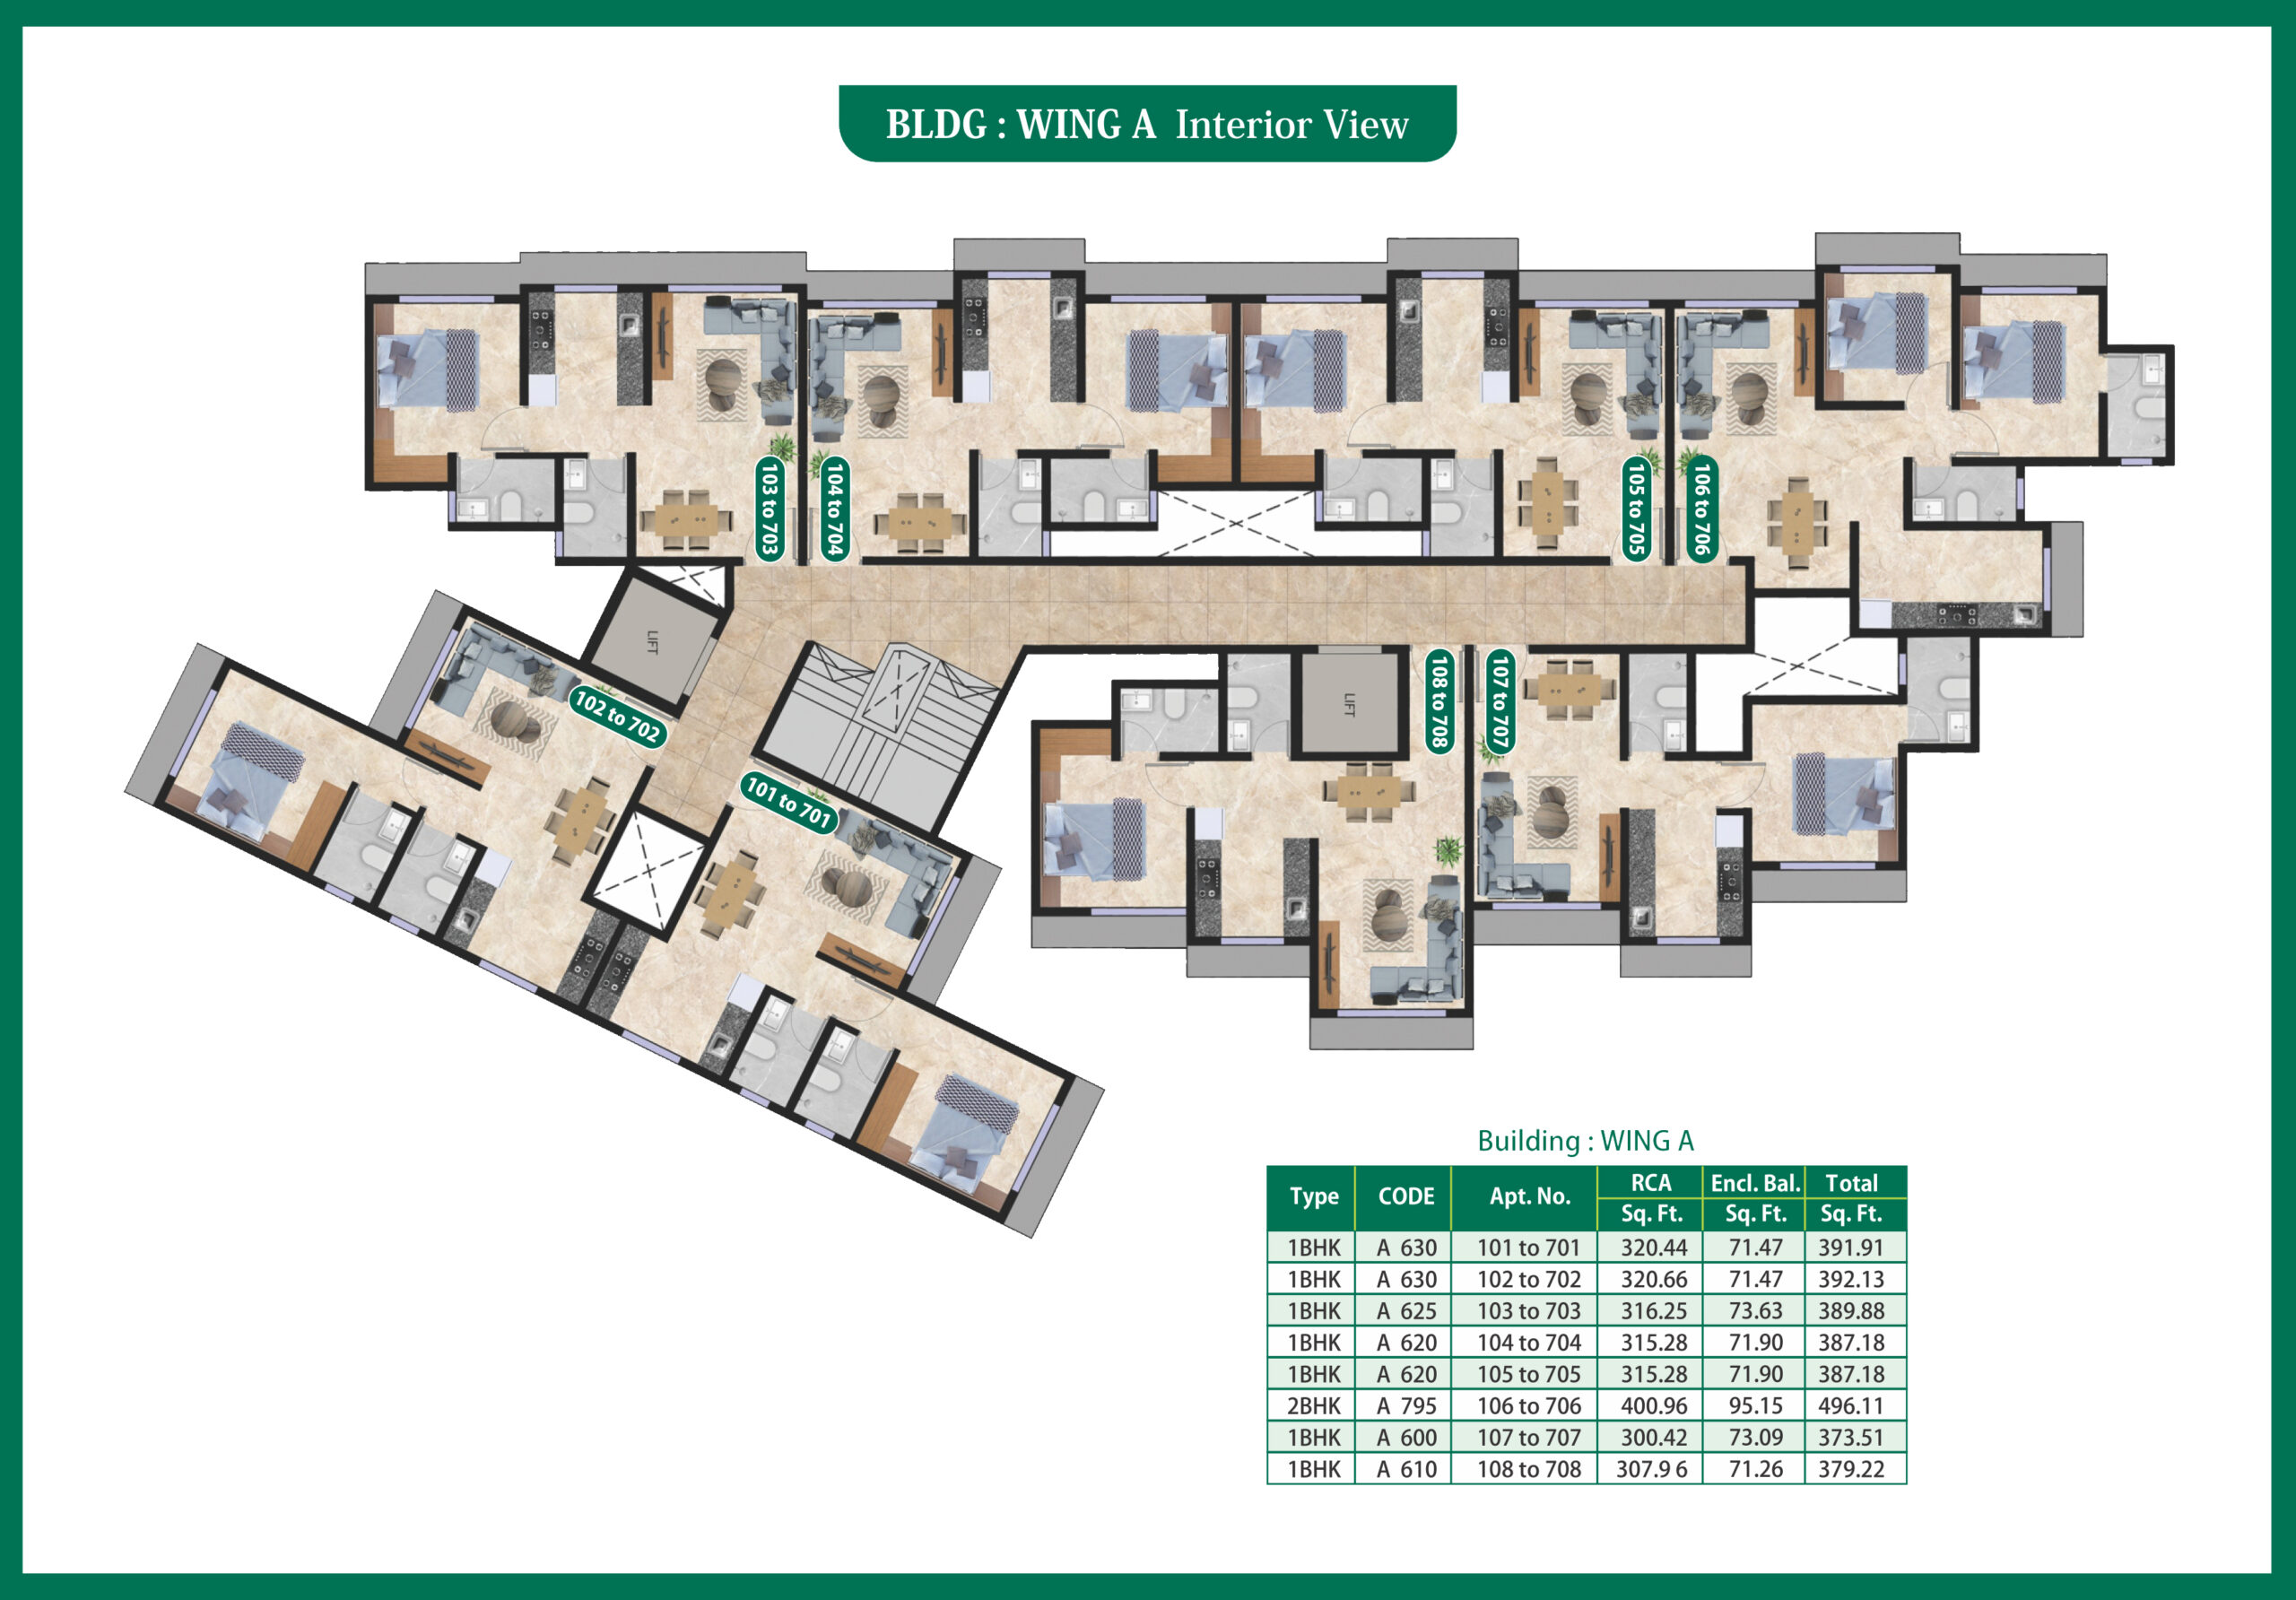
A WING FLOOR PLAN
Step into the thoughtfully crafted interiors of “A” Wing at Vanashree, where modern design meets everyday comfort. Every flat is designed to maximize natural light and ventilation, creating a refreshing, open living experience. The spacious living areas, elegant vitrified flooring, and quality fittings reflect attention to detail at every step. Smartly planned kitchens, contemporary bathrooms, and well-appointed bedrooms come together to offer a lifestyle that’s both functional and stylish. Experience a perfect balance of aesthetics and utility in every corner of “A” Wing, designed to enhance your everyday living.
Enter Details to View Floor Plan

Enter Details to View Floor Plan
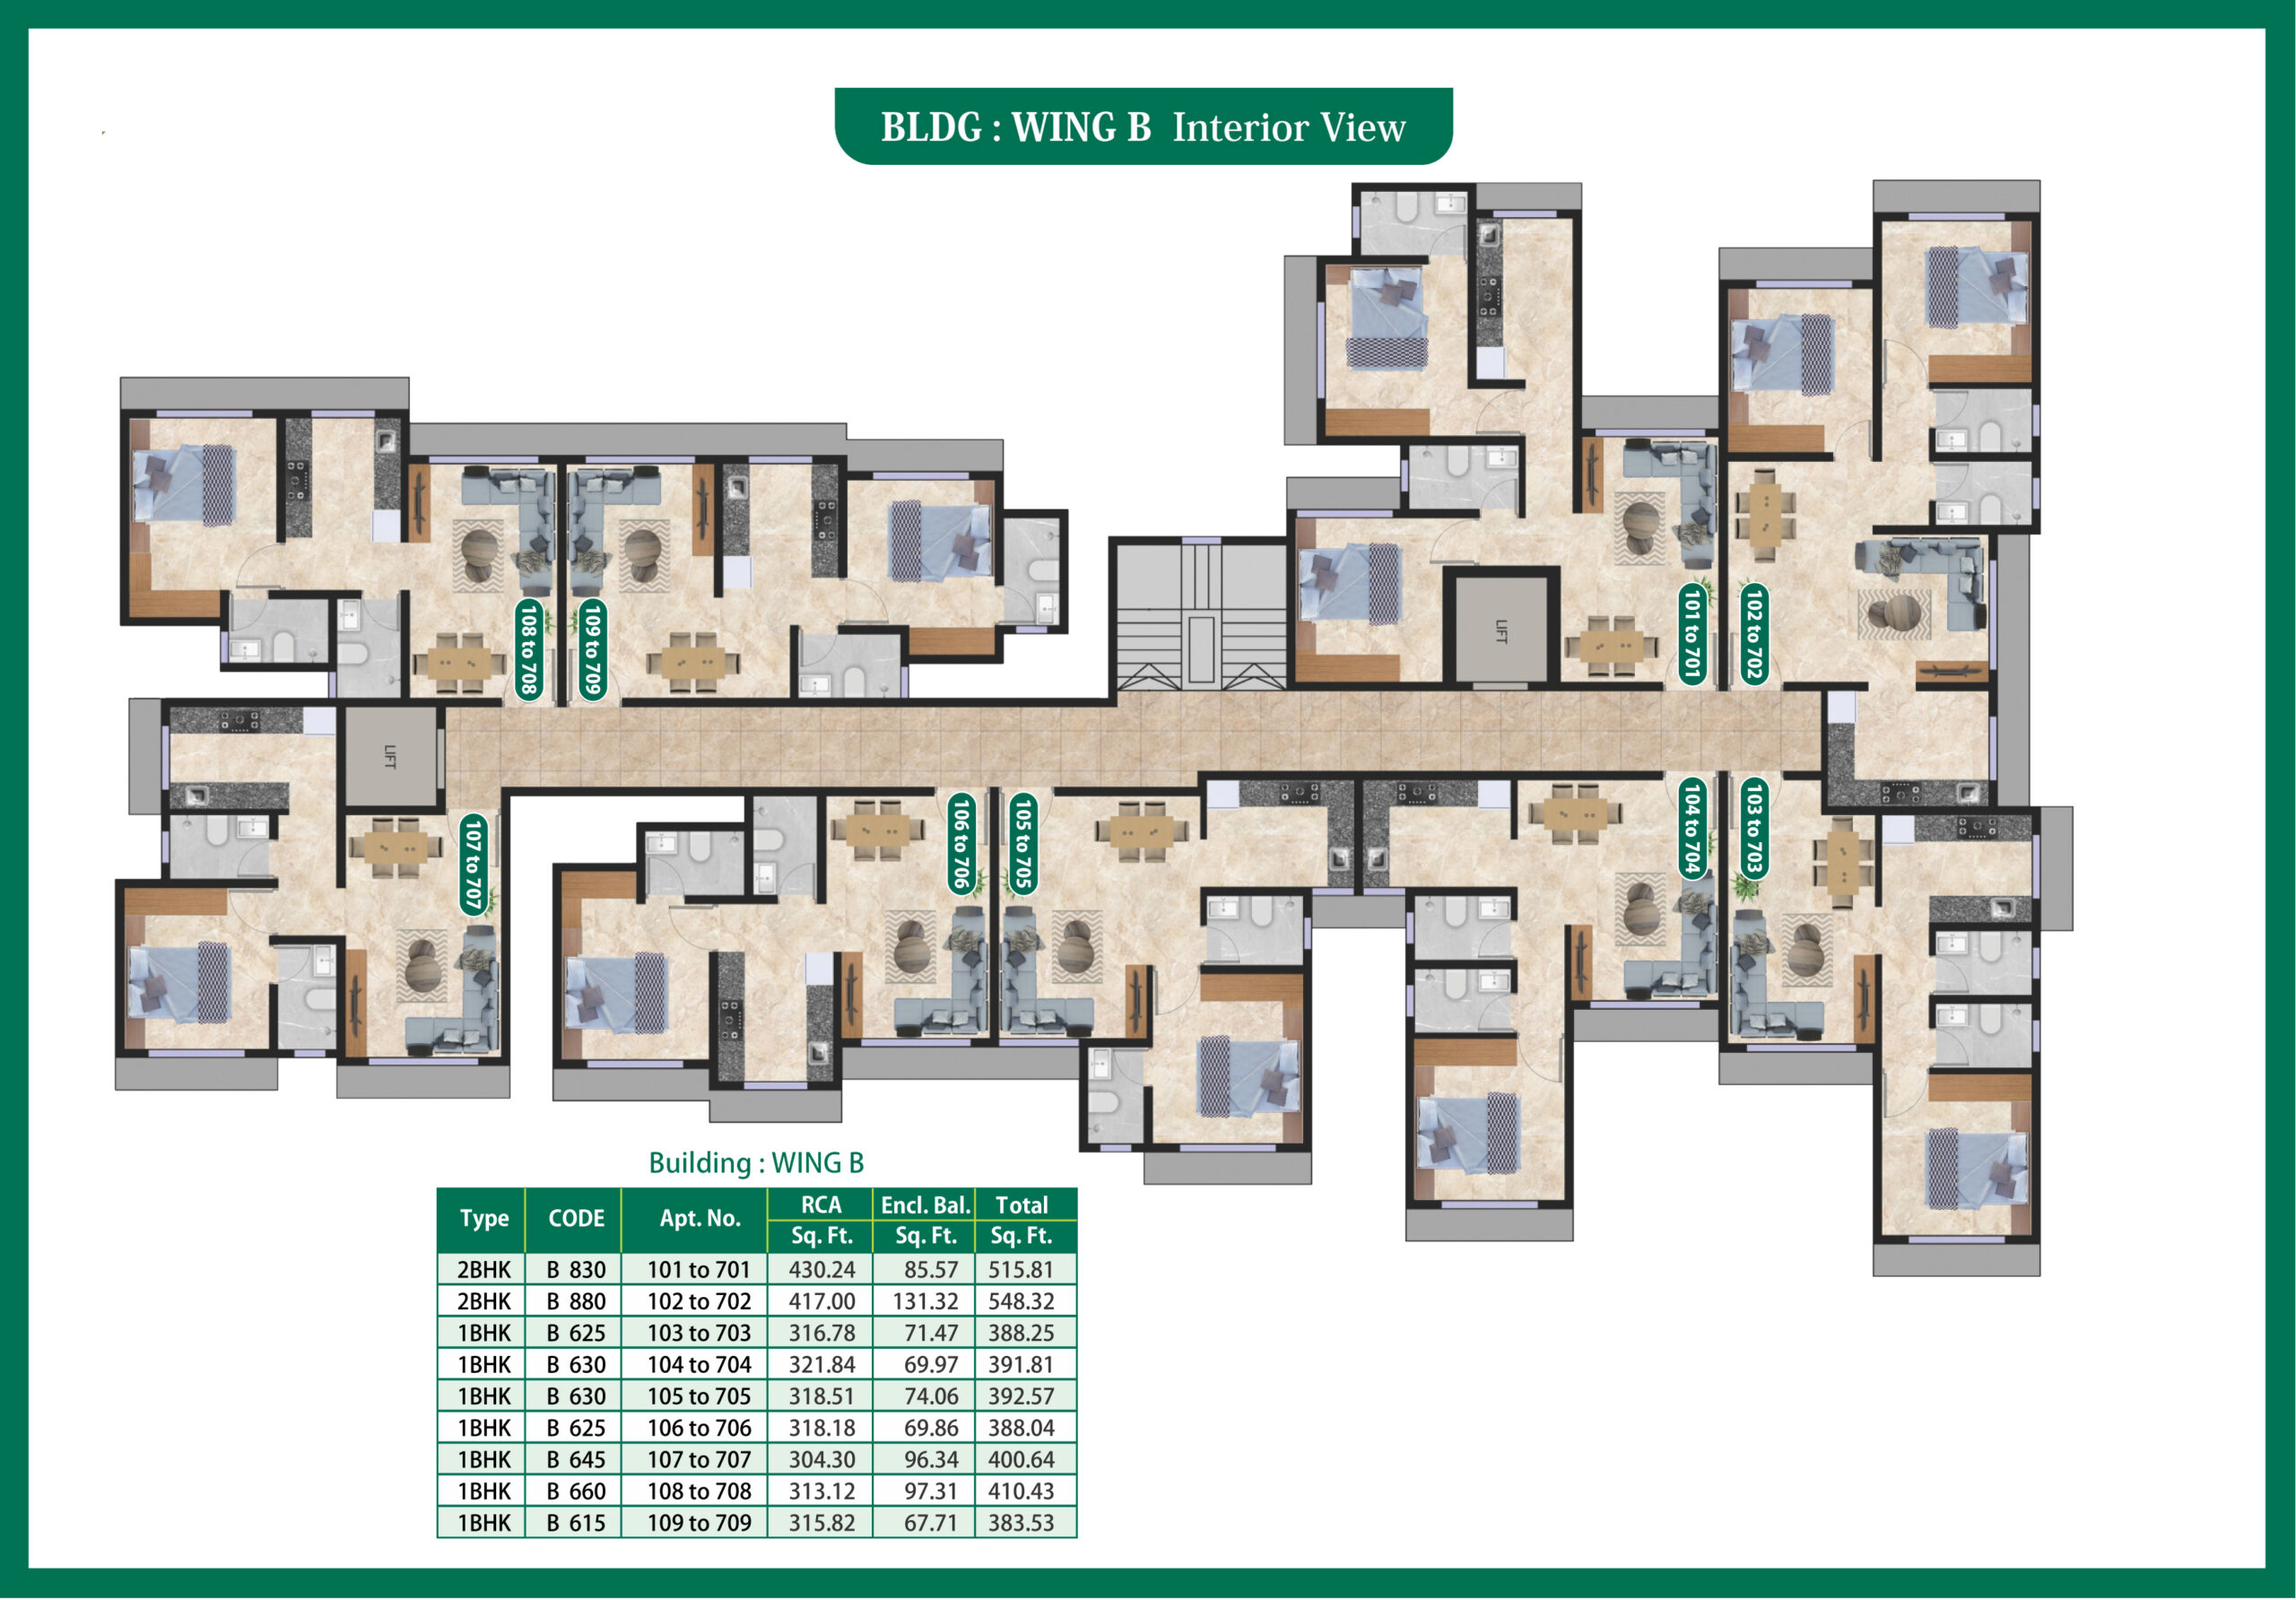
B WING FLOOR PLAN
Step into the beautifully designed interiors of “B” Wing at Vanashree, where style meets smart living. Each residence is thoughtfully planned to optimize space, natural light, and cross-ventilation, offering a bright and airy atmosphere throughout. The homes feature spacious layouts, premium vitrified tile flooring, and high-quality fixtures that reflect a commitment to fine craftsmanship. With modern kitchens, well-designed bathrooms, and cozy bedrooms, “B” Wing creates a perfect setting for contemporary family living. Every detail has been curated to ensure a seamless blend of practicality and elegance, making daily life effortless and enjoyable.
A WING FLOOR PLAN
Step into the thoughtfully crafted interiors of “A” Wing at Vanashree, where modern design meets everyday comfort. Every flat is designed to maximize natural light and ventilation, creating a refreshing, open living experience. The spacious living areas, elegant vitrified flooring, and quality fittings reflect attention to detail at every step. Smartly planned kitchens, contemporary bathrooms, and well-appointed bedrooms come together to offer a lifestyle that’s both functional and stylish. Experience a perfect balance of aesthetics and utility in every corner of “A” Wing, designed to enhance your everyday living.
B WING FLOOR PLAN
Step into the beautifully designed interiors of “B” Wing at Vanashree, where style meets smart living. Each residence is thoughtfully planned to optimize space, natural light, and cross-ventilation, offering a bright and airy atmosphere throughout. The homes feature spacious layouts, premium vitrified tile flooring, and high-quality fixtures that reflect a commitment to fine craftsmanship. With modern kitchens, well-designed bathrooms, and cozy bedrooms, “B” Wing creates a perfect setting for contemporary family living. Every detail has been curated to ensure a seamless blend of practicality and elegance, making daily life effortless and enjoyable.
Neighborhood
BANKS
- State Bank of India Bassien Branch
- HDFC Bank Parnaka Branch
- Axis Bank Parnaka Branch
- Vasai Vikas Sahakari Bank – Parnaka Branch
SCHOOLS
- St. Anthony Convent High School
- Dr. M. G. Parulekar High School
- Sir Issac Newton School
BEACHES
- Suruchi Beach
- Bena Beach
- Pachubandar Beach
MAJOR ATTRACTIONS
- Vasai Fort
- Chimaji Appa Ground
Contact Information
Trimiti Constructions Pvt Ltd.
SALES OFFICE:
G-001, Patil Plaza, Opp Janaki Theatre, Parnaka, Vasai 401201.
SITE ADDRESS:
Vanashree
Somvar Peth, Near Vartak Wada, Vasai 401201.
CORPORATE OFFICE:
Trimiti Constructions Pvt. Ltd.,
B-001, Om Shree Audumbar CHS Ltd.,
Behind Ram Mandir, Ramedy, Vasai 401201.
- +91-9820502998
- +91-9820502760
- enquiry@axrgroup.co.in
Reach Out for Project Details or Book a Site Visit
Have questions or need more information? Fill out the form below and our team will get back to you with all the details you need to make the right move.